








Glass greenhouse 12
Venlo Glass Greenhouse
Solutions for Venlo glass greenhouses:
- Reduction of Shading via Multi-Gabled Roofs: The overall structure is subdivided from a single large span into 2–4 smaller gabled sections. Utilizing high-precision, narrow-profile aluminum extrusions, the shaded area cast by the primary structural members is significantly reduced. The incorporation of diffuse-scattering tempered glass ensures that sunlight entering the glass greenhouse is dispersed into soft, omnidirectional light; this eliminates intense heat at the canopy level while allowing light to penetrate to the middle and lower layers of the crops. Consequently, the photosynthetic efficiency of the foliage is enhanced, and the uniformity of the produce is improved.
- High-column clean-air buffering: The large air volume creates a natural"thermal-inertia air cushion."High-temperature air remains trapped in the upper space, effectively isolating the cultivation layer below. At night, this substantial thermal capacity slows the rate of heat loss. The roof is equipped with an electric, bi-directional, staggered window-opening system that leverages the natural buoyancy of rising hot air to rapidly exhaust warm, humid, and stale air. Meanwhile, side-wall negative-pressure systems or intake grilles ensure a steady supply of fresh air, maintaining a constant, gentle airflow within the greenhouse—thereby inhibiting the development of fungal diseases, which thrive in high-humidity conditions.
- Exceptionally long structural design life: The primary steel components are pre-punched and then hot-dip galvanized at high temperatures. On-site assembly is carried out entirely via bolting, ensuring no untreated areas remain. The combination of tempered glass and highly weather-resistant steel structures provides outstanding resilience against wind and snow loads, significantly extending the service life of the glass greenhouse.
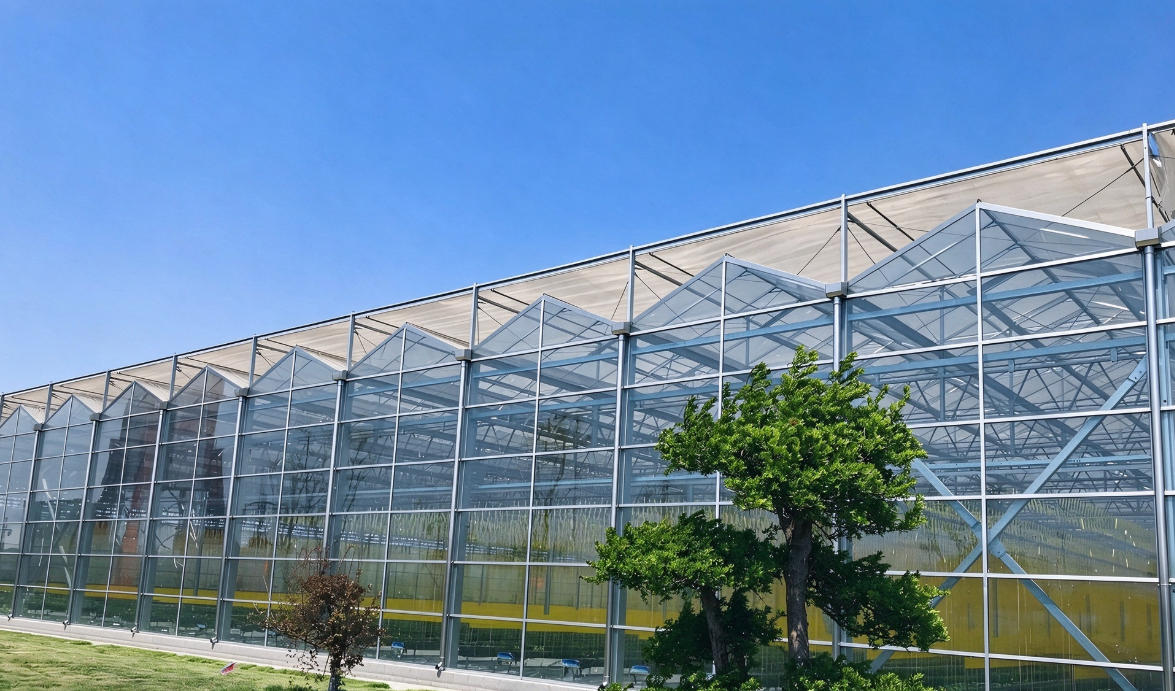
- Building dimensions and column grid layout: Based on the length and width of the project site, the layout should maximize land area utilization while accounting for the operational requirements of agricultural machinery and the vertical space needed for elevated harvesting systems;
- Structural Load Calculations: Prior to procurement, we analyze meteorological data—specifically regarding extreme typhoons and heavy snowstorms—to customize the cross-sections of the primary steel columns and the density of the trusses, ensuring that the structure’s resistance to wind and snow loads meets local requirements;
- Temperature and humidity fine-tuning system: In tropical, hot and humid climates, the proportion of large openings in the roof should be increased; in hot, arid desert climates, an evaporative cooling system—utilizing wet curtains and forced-exhaust fans—should be implemented.
Related Products





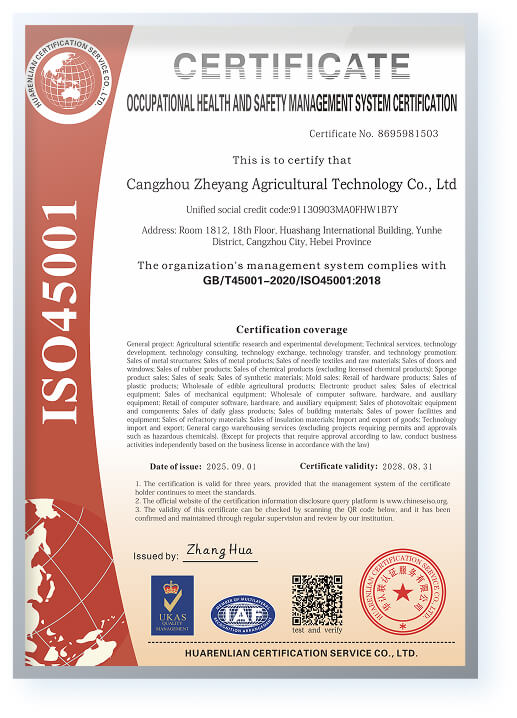



Brand Trust
Brand Certification, Win-Win Cooperation
Construction Companies
We Provide Technical Design, Equipment Supply And Construction Coordination For Greenhouse Projects, Integrating Construction And Agricultural Technology Resources To Help Efficiently Complete Comprehensive Agricultural Projects.

Customized Precise Services
Our Technical Team Deeply Adapts To The Planting Needs Of Different Climate Zones And Crops, Providing You With a Full-Chain Customized Solution From Scheme Design To Operation And Maintenance Support.

Global Delivery Experience
Relying On Mature Experience Serving More Than 1,000 Customers In Over 90 Countries Worldwide, We Understand That Detailed Control Is The Core Guarantee Of Project Success, And We Can Efficiently Handle The Complex Scenarios And Delivery Requirements Of Overseas Projects.

/5