







Glass and polycarbonate sheet greenhouses 10
Multi-Span Glass Polycarbonate Greenhouse
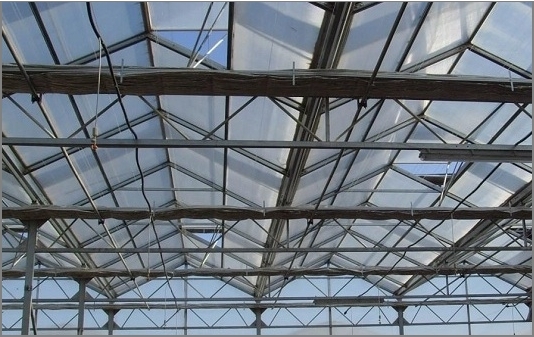
Roofing Systems for Commercial Hybrid Greenhouses:
- Multi-chamber thermal insulation via trapped air: Multi-wall polycarbonate sheets feature internal hollow ribs that create enclosed chambers of still air. Since dry, stationary air has an extremely low thermal conductivity, the roof effectively functions as if covered by a continuous"thermal blanket."
- Kinetic energy absorption: When large hailstones strike the roof at terminal velocity, the flexible polymer matrix undergoes elastic deformation, dispersing the impact energy into the internal ribs without fracturing; this also prevents potential injury to personnel working on the roof.
- Light Diffusion: The cellular structure within the multiwall polycarbonate sheets refracts incoming light, converting over 60% of transmitted sunlight into soft, omnidirectional diffused light. Furthermore, the underside of the roofing panels undergoes a factory-applied, co-extruded hydrophilic chemical treatment; this ensures that any internal condensation forms a thin, uniform liquid film rather than accumulating into heavy, suspended water droplets.
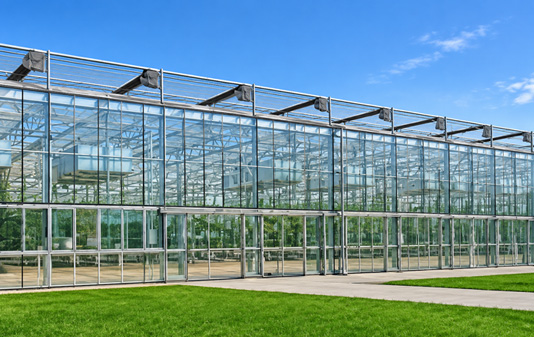
Architectural-grade glass projects for commercial hybrid greenhouses:
- Capturing Low-Angle Sunlight: With a direct light transmission rate of 89%–91%, clear tempered glass can capture low-angle sunlight—even during the early morning and late evening—to support the photosynthetic cycle.
- Surface Hardness: Tempered glass features a hard, non-porous silica surface that can withstand cleaning by commercial mechanical brushing equipment. It also resists damage from chemical pesticide spraying, airborne dust in the field, and atmospheric pollution, all while maintaining exceptional optical clarity.
- Structural Safety: For facilities located in continental climates where winter temperatures fall below freezing, the sidewalls can be upgraded to double-glazed units (with configurations such as 5+9A+5 or 5+12A+5), providing thermal insulation performance comparable to that of the roof.
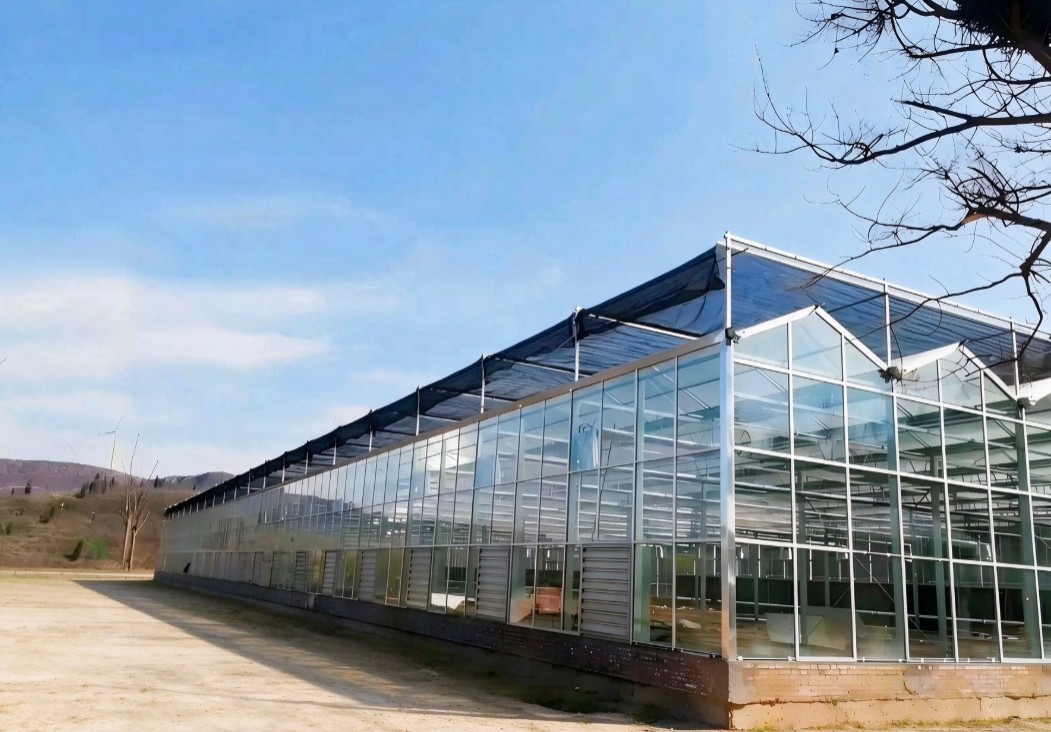
Customization services for multi-span glass polycarbonate greenhouses, including standard dimensions and modular span configurations.
- Standard Span: Each structural unit can be designed with a span of 8.0 m, 9.6 m, or 12.0 m.
- Standard Column Spacing: The longitudinal spacing between columns (along the direction of the planting rows) can be set at 4.0 m or 8.0 m.
- Column/Gutter Height: Standard configurations include heights of 3.5 m, 4.0 m, 4.5 m, and 5.0 m, with options extending up to 6.0 m–7.0 m or higher.
- Roof Ventilation: Options include continuous double-sided"butterfly"ridge vents or staggered single-sided ridge vents.
- Wind Resistance: Standard engineering designs can withstand gusts ranging from 130 km/h to 150 km/h.
- Snow Load Capacity: Structures can support snow loads ranging from 0.35 kN/m² to over 0.70 kN/m².
- Suspended Crop Load: The roof truss system can support a uniform vertical suspended load of 25 to over 35 kg/m².
Related Products









Brand Trust
Brand Certification, Win-Win Cooperation
Construction Companies
We Provide Technical Design, Equipment Supply And Construction Coordination For Greenhouse Projects, Integrating Construction And Agricultural Technology Resources To Help Efficiently Complete Comprehensive Agricultural Projects.

Customized Precise Services
Our Technical Team Deeply Adapts To The Planting Needs Of Different Climate Zones And Crops, Providing You With a Full-Chain Customized Solution From Scheme Design To Operation And Maintenance Support.

Global Delivery Experience
Relying On Mature Experience Serving More Than 1,000 Customers In Over 90 Countries Worldwide, We Understand That Detailed Control Is The Core Guarantee Of Project Success, And We Can Efficiently Handle The Complex Scenarios And Delivery Requirements Of Overseas Projects.

/5