



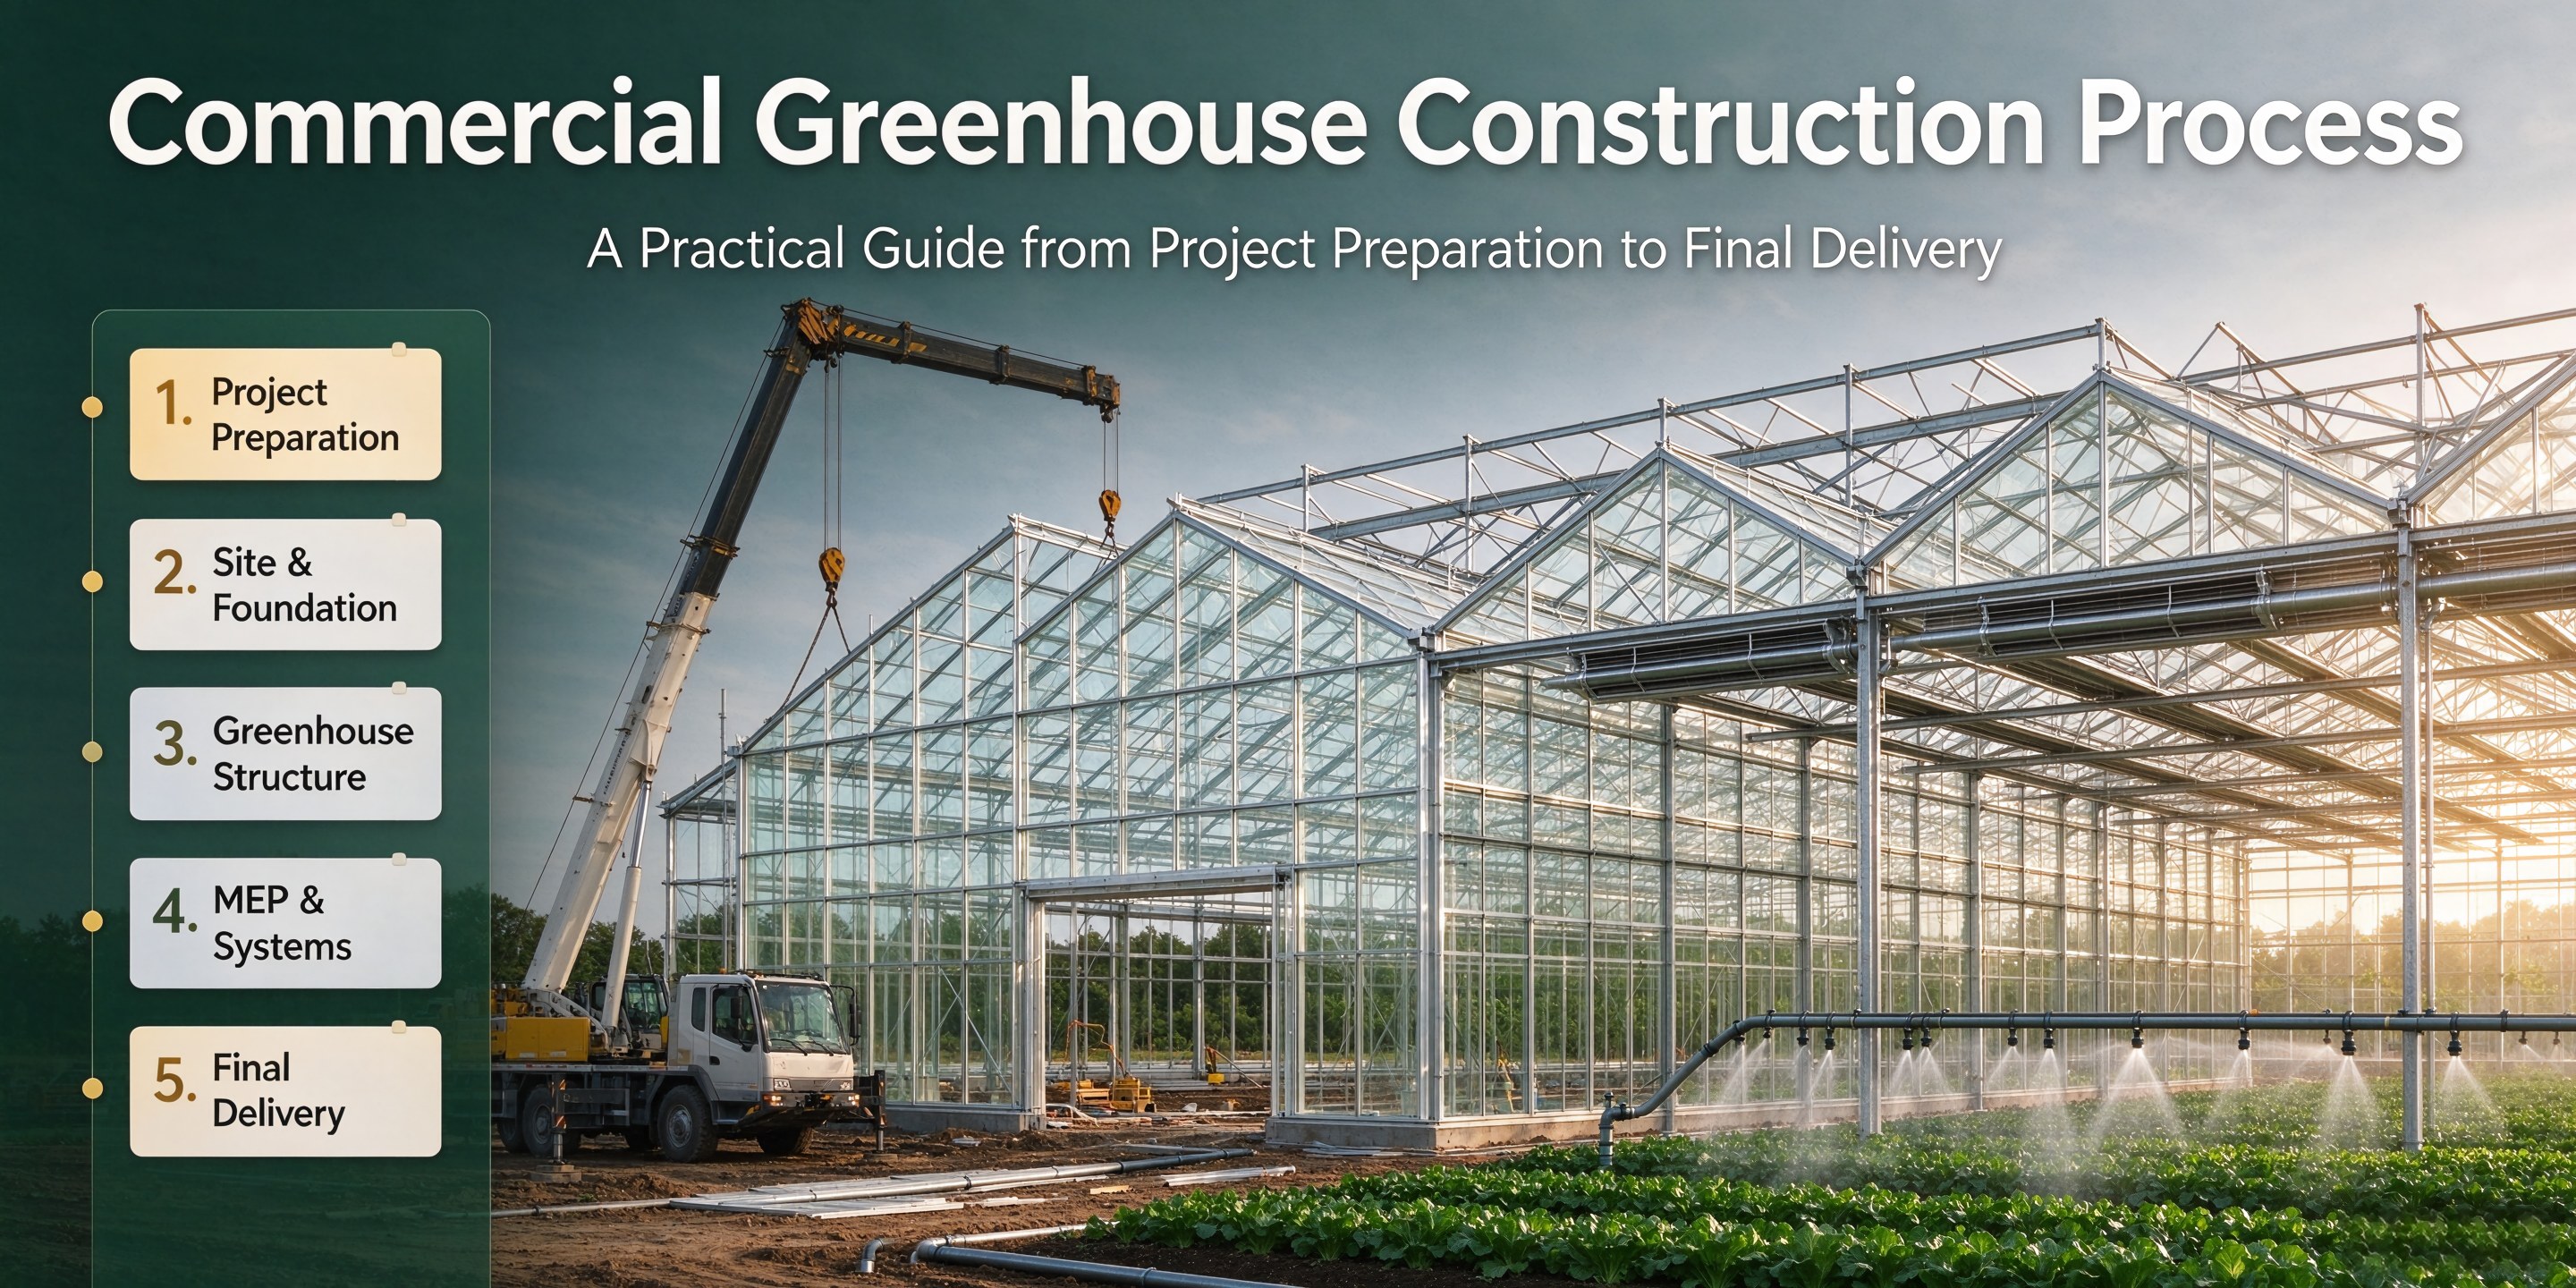
Commercial Greenhouse Construction Process: A Practical Guide from Project Preparation to Final Delivery
Chapter 1: What Should You Prepare Before Building a Commercial Greenhouse?
Commercial greenhouse construction involves more than assembling a structure. It requires systematic planning around growing objectives, site conditions, and long-term operational needs. Before starting a project, buyers should define their requirements to reduce design changes, unexpected costs, and construction delays.
First, determine the target crops, planned production scale, output goals, and investment budget. These factors influence greenhouse type, growing area, layout, and supporting equipment. Next, assess local climate, wind and snow loads, sunlight, drainage, and land conditions to guide structural design and covering material selection.
Buyers should also plan growing zones, access aisles, equipment locations, and auxiliary spaces in advance, while considering future expansion or system upgrades. During procurement, clarify requirements for the main structure, covering materials, ventilation and irrigation systems, shipping, installation guidance, and technical support. This helps ensure that the agreed supply scope aligns with project objectives.
Thorough preparation enables buyers to develop more accurate budgets, evaluate suitable solutions, and coordinate subsequent work effectively, laying a solid foundation for successful construction and long-term greenhouse operations.
Chapter 2: What Are the Key Steps in Commercial Greenhouse Design and Proposal Approval?
Commercial greenhouse design connects project requirements with practical construction. A well-developed proposal should meet crop production needs while addressing structural safety, space utilization, equipment configuration, and long-term operating costs. Before manufacturing begins, buyers should communicate closely with the supplier and review the proposed solution in detail.
First, select a suitable greenhouse structure based on project location, climate, target crops, and budget. Glass, polycarbonate, film, tunnel, and multi-span greenhouses serve different applications. Buyers should compare them according to project scale, environmental control requirements, and intended use rather than relying on initial price alone.
Next, confirm the main structural parameters and material specifications, including span, bay dimensions, gutter height, steel specifications, covering materials, and corrosion protection. The design should also account for local wind and snow loads, as well as drainage conditions, to ensure suitability for the project site.
Supporting systems should be planned at the same stage. Ventilation, shading, cooling, irrigation, and environmental control equipment need to work with the greenhouse structure, growing layout, and daily workflows. Coordinated planning helps prevent installation conflicts and mismatched functions later.
Finally, buyers should review the design drawings, equipment list, technical specifications, and supply scope carefully, clarifying the agreed configurations and responsibilities of each party. Zheyang Agriculture provides greenhouse design and manufacturing solutions based on individual project requirements. Confirming key details before production can reduce subsequent changes and make project execution more manageable.
Chapter 3: What Commercial Greenhouse Products and Project Solutions Does Zheyang Agriculture Offer?
Zheyang Agriculture is a China-based greenhouse design and manufacturing supplier offering a range of greenhouse structures and project solutions for commercial agricultural operations of different sizes. Considering local climate, crop types, production scale, and investment budget, Zheyang Agriculture focuses on evaluating suitable greenhouse types, structural configurations, and supporting systems according to each project's requirements rather than relying solely on standardized greenhouse kits.
For large-scale cultivation and continuous production, Venlo and multi-span greenhouses are important options to consider. Their layouts can accommodate integrated growing areas, access aisles, and supporting equipment, helping buyers organize production space more systematically. Glass and polycarbonate greenhouses can be selected according to project requirements for light transmission, insulation, weather resistance, and maintenance costs. Film and tunnel greenhouses offer alternatives for projects with different budgets, growing scales, and site conditions. The final selection should reflect local environmental conditions and production goals.
Beyond the main greenhouse structure, Zheyang Agriculture can plan supporting systems such as ventilation, shading, cooling, irrigation, and environmental control according to project needs. Coordinating these systems with the structural design and cultivation workflow can improve space utilization and daily operational efficiency. Key considerations include greenhouse dimensions, crop layout, equipment locations, and potential future expansion.
Zheyang Agriculture provides tailored greenhouse design and manufacturing services. Buyers can share their project location, target crops, planned growing area, climate conditions, and budget to begin discussing technical specifications, material configurations, and implementation requirements. This preparation helps establish a clearer foundation for subsequent manufacturing, installation, and project delivery.
Chapter 4: What Happens During Greenhouse Manufacturing and On-Site Installation?
Commercial greenhouse construction involves more than manufacturing the main structure. It also includes material processing, quality inspection, shipping coordination, and on-site installation. Each stage should follow the approved drawings, technical specifications, and supply list to reduce construction conflicts and delivery delays.
First, the supplier procures materials according to the confirmed design and begins manufacturing steel structures, connection components, and other required parts. During production, critical dimensions, material quality, and surface treatments should be checked against the agreed specifications. Covering materials and supporting equipment should also be verified for model, quantity, and relevant technical requirements.
After manufacturing, components need to be organized, labeled, and packaged against the project list before shipping arrangements are finalized. Buyers should confirm the delivery location, unloading conditions, transportation schedule, and available storage space in advance. Proper coordination helps reduce the risk of component damage and installation delays after delivery.
At the construction site, land preparation, foundation work, and necessary drainage measures should be completed according to the design requirements. Once the foundations are ready, installation can proceed with the main structure, covering materials, and supporting systems such as ventilation, shading, and irrigation. During installation, the team should verify component positions, connection methods, and equipment configurations while maintaining technical communication with the supplier.
Finally, all parties should coordinate material deliveries, construction progress, and equipment commissioning. Buyers should clarify installation responsibilities, the scope of technical guidance, and the support required on-site in advance. Organized manufacturing, shipping, and installation management can improve construction efficiency and prepare the project for final inspection and handover.